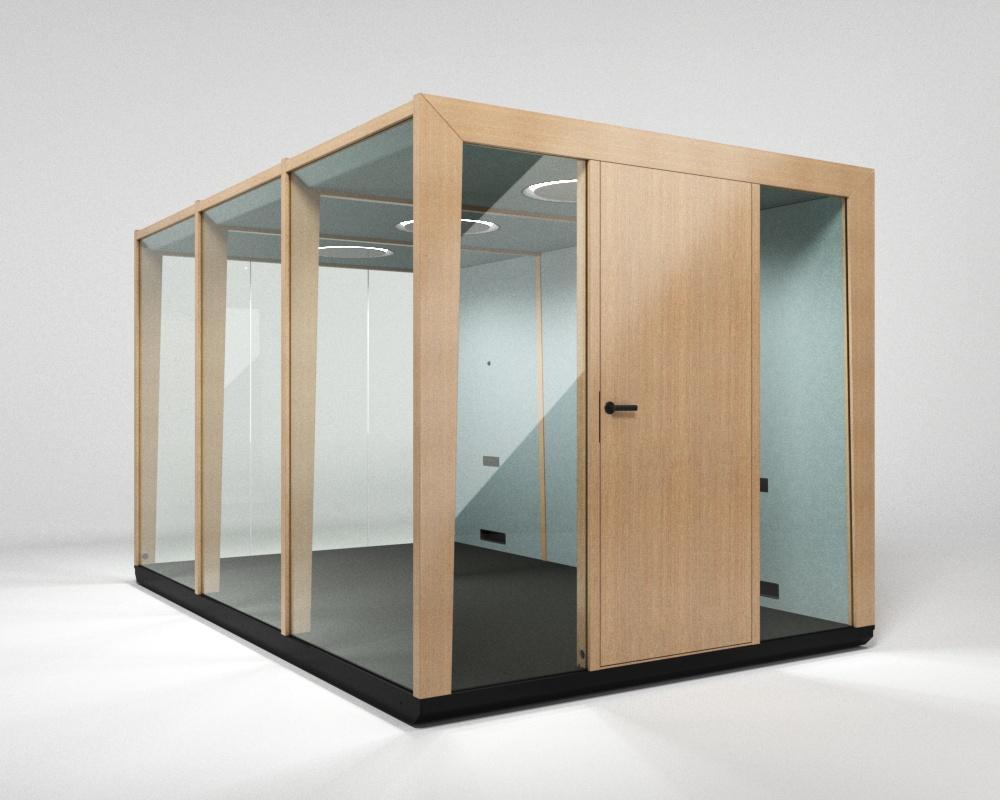
Module Forum
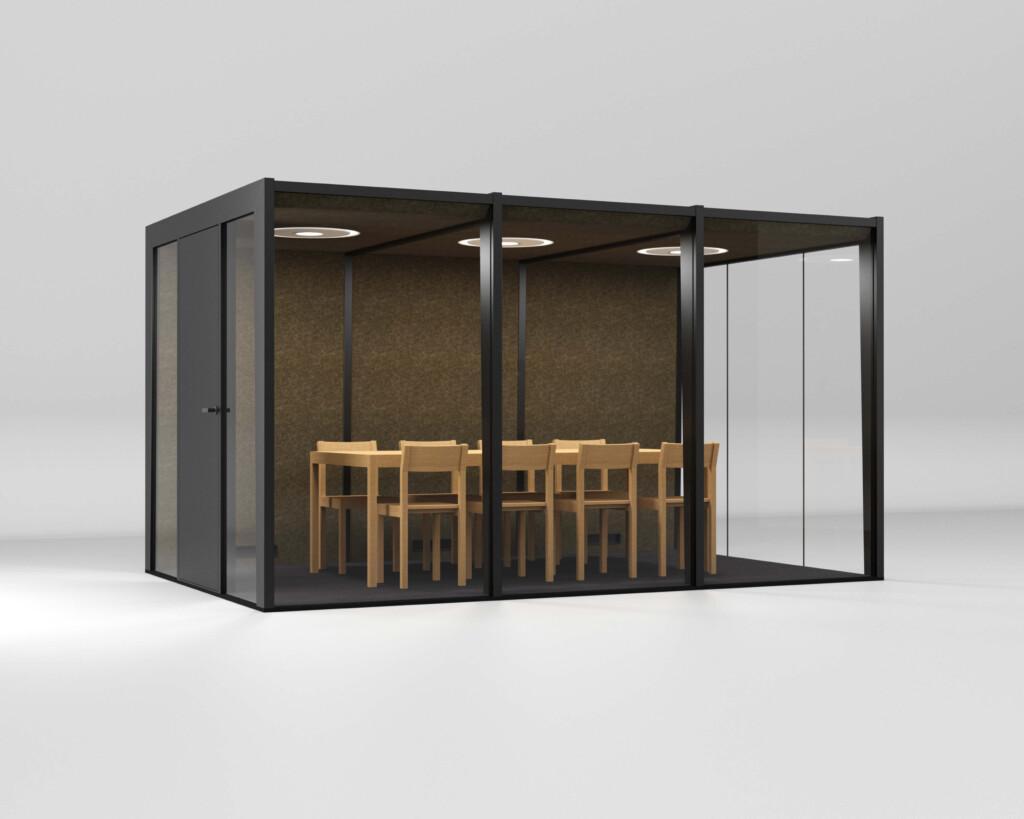
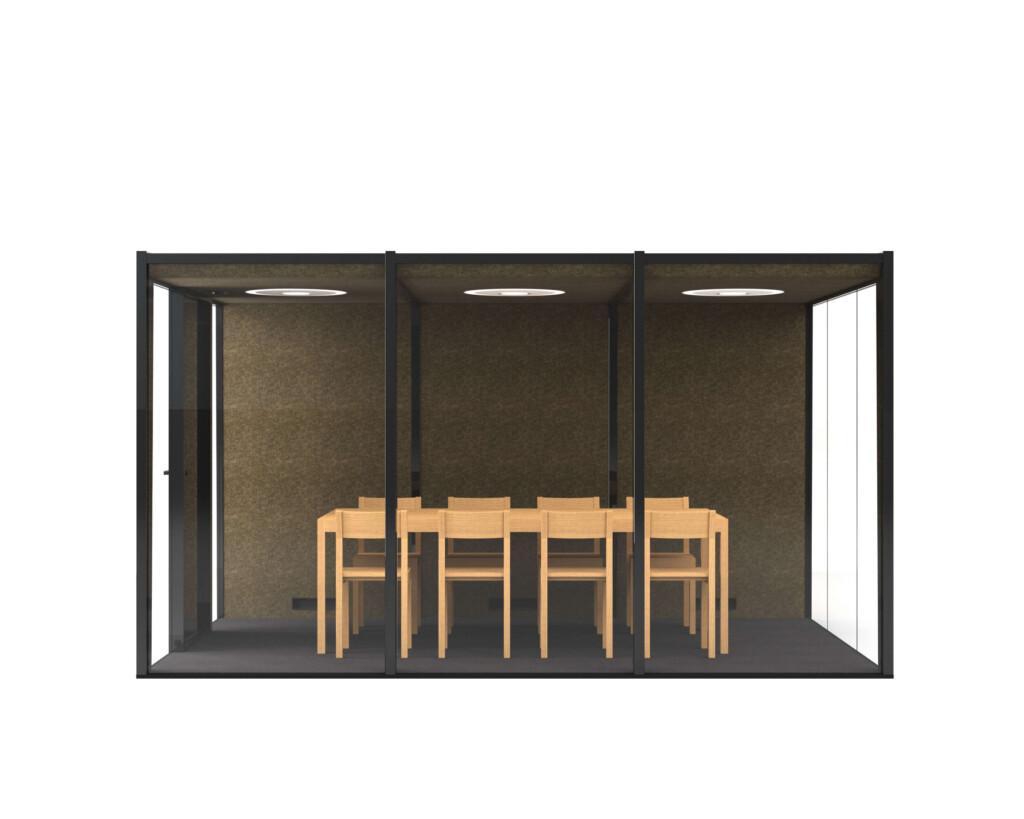
Module Forum is a soundproofed meeting room suitable for meetings of up to 12 participants.
When more space is needed for people and ideas, Module Forum provides a peaceful and pleasant setting for collaborative thinking and decision-making.
from €499 /month or 19,990 €
Request an offerThe soundproofed structure keeps office noise out and conversations in. The sloping walls and vertical beams that define the space enhance the acoustics – sound carries clearly within the space, without any echo. Effective ventilation ensures that the air remains fresh throughout the meeting, whilst glare-free indirect lighting completes the pleasant environment.
Product details
Module Forum enables you to focus on smooth and productive collaboration.
Features
Ventilation
Adjustable, max. 100 l/s
Lighting
Adjustable LED lighting 300 lx, colour temperature 4200 K
Fittings
6 x power sockets
6 x USB power ports
Electrical
Electrical connection 230 V 50 Hz 10 A (standard lighting current)
Connection cable with plug, cable length 5 m (CEE7/7 GST18)
Portability
Can be moved whilst assembled.
Can also be dismantled and reassembled.
Accessories
Additional light
Adjustable LED downlight 12 V/25 W 500 lx,
colour temperature 4200 K
LAN socket
RJ45 (replaces USB-A power ports)
Materials
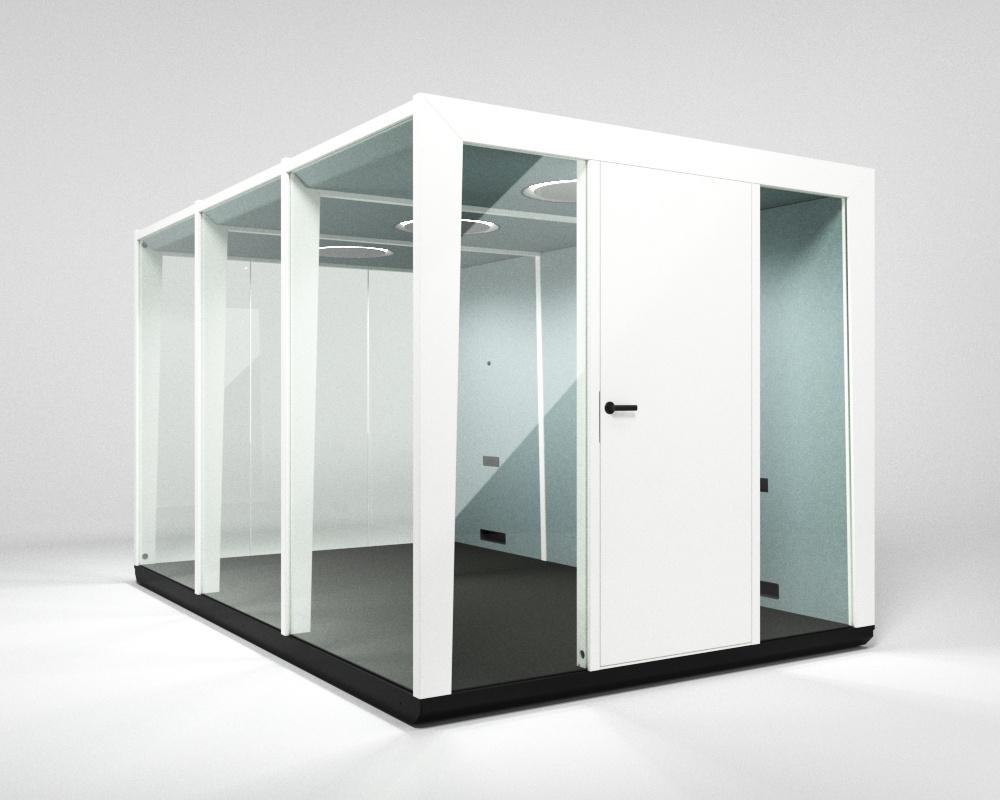
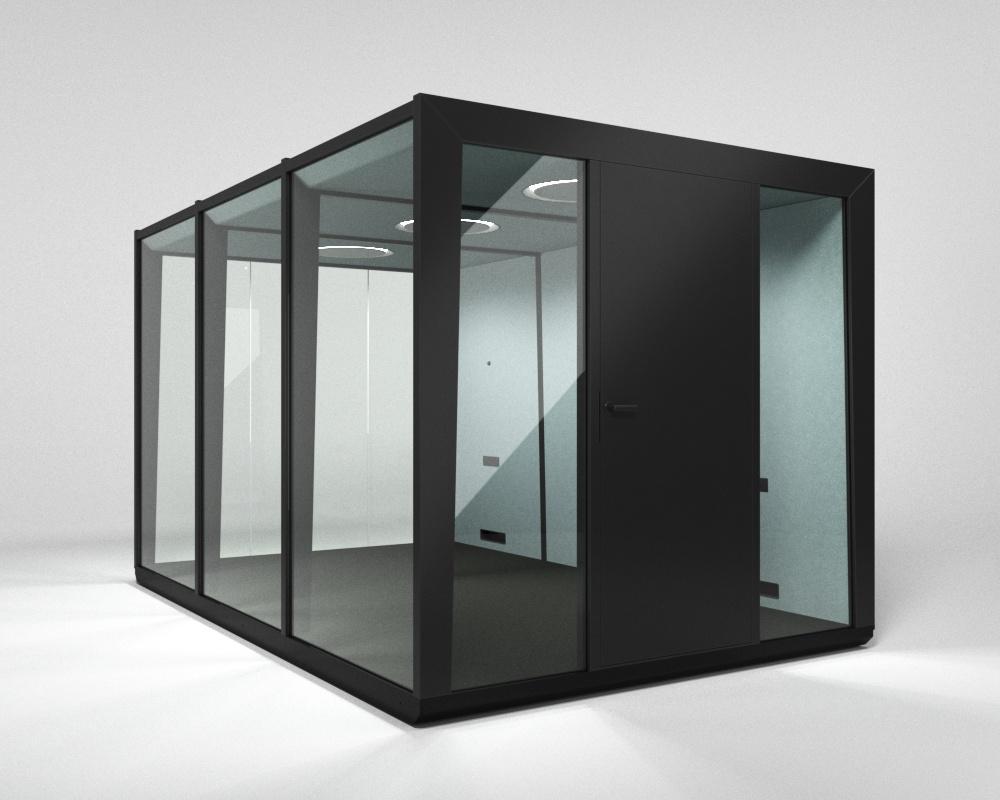
Posts and beams
White and black
– MDF
– Finish: high-pressure laminate
Oak veneer
– Euro oak
– Finish: water-based matt lacquer
Wall panels, exterior surfaces
White and black
– MDF
– Finish: lacquered
Glass
6+6 mm Sound Control, PVB-laminated safety glass
Door
Wooden door
ABLOY ACTIVE door handles, with an antimicrobial coating that eliminates up to 99.99% of harmful microbes
Interior walls and ceiling
Acoustic panel, Gabriel Hush
- Grey, 60158
- Black, 60900
- Brown, 61176
Backing panel Ewona Acustica Premium 20 mm
Made from recycled polyester, M1 emission classification
Upholstery fabric Gabriel Hush, OEKO-TEX Standard 100, fire classification B-s1,d0
Carpet
Balance 99
– Black
– 100% polyamide
– Antistatic, dust-free and hypoallergenic
Dimensions
External dimensions
Width
2410 mm
Height 2160 mm (2230 mm with raised floor)
Note! Minimum installation height 2280 mm (2350 mm)
Depth
3800 mm
Internal dimensions
Width
Team #1 2150 mm
Team #2 and #3 2250 mm
Height
1995 mm
Depth
3736 mm
Door
9x21M, choice of hinge side
Weight
1150 kg
Warranty
2 years
Delivery
Delivered as elements.
Installation available.
Structures



Inspiration




How can we help you?
Please use the form below to send us your message, and we’ll help you find the best solution for your needs. Please also include your telephone number if you’d like us to call you back.
Get in touch
"*" indicates required fields
Collection.
Solo
Privacy and a quiet environment in which to concentrate on phone calls.
from 169 €/month
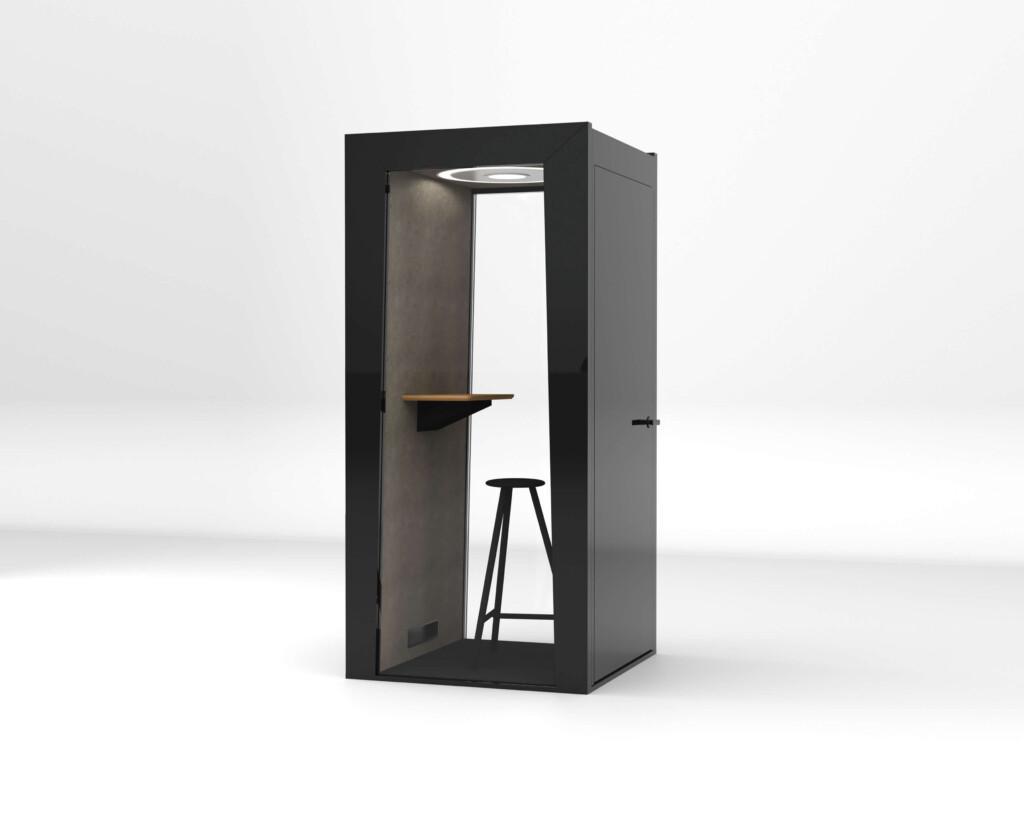
Duo
Spacious and ergonomic workspace for 1–2 people, designed for extended periods of focused work.
from 249 €/month
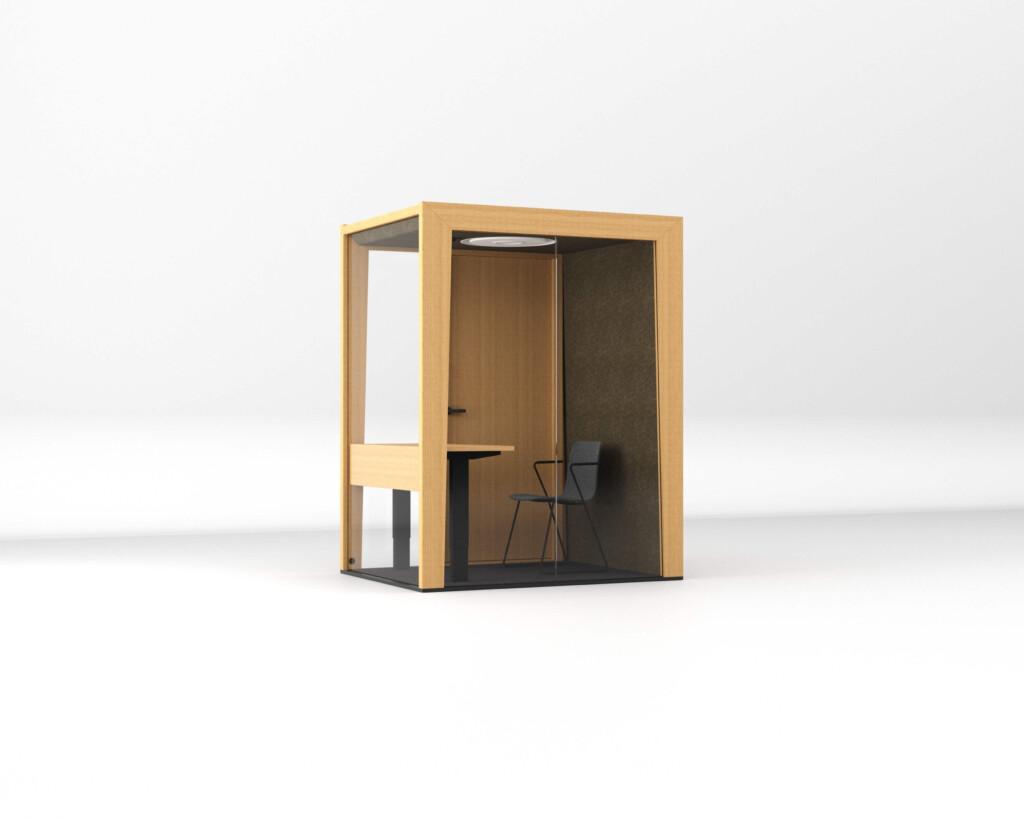
Quattro
Peace to focus on tasks that require concentration, working with a partner or video conferencing.
from 299 €/month
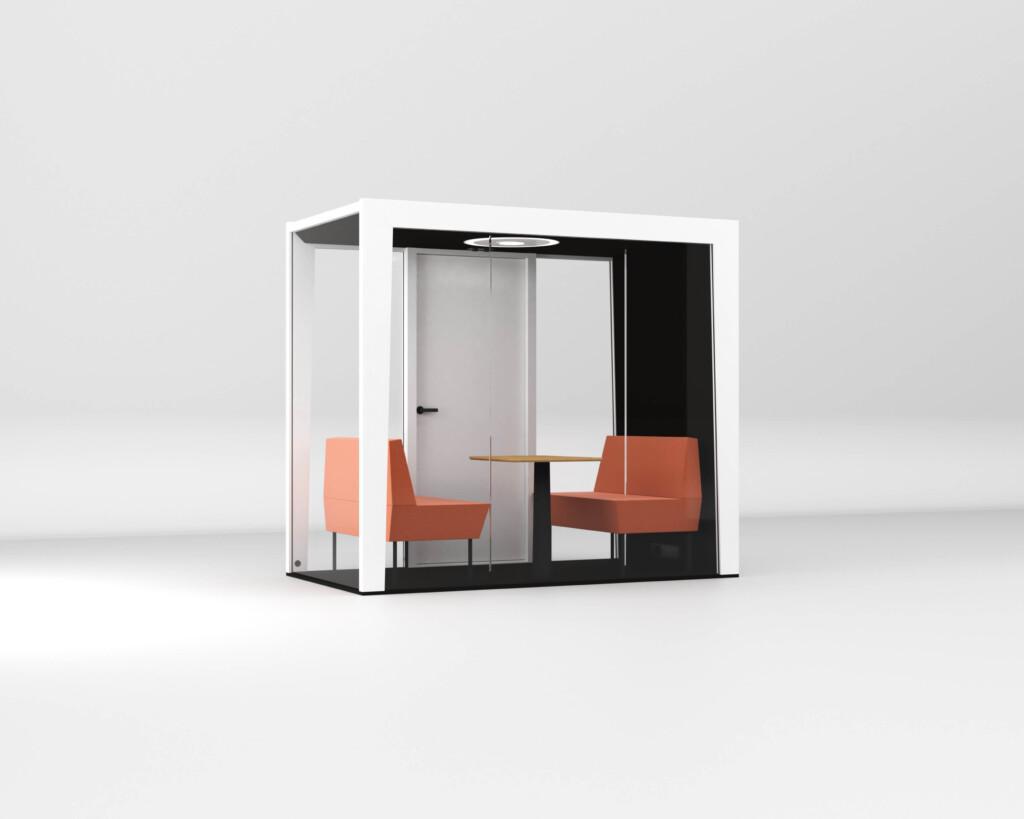
Team
A meeting room with efficient soundproofing for 2–6 participants.
from 399 €/month
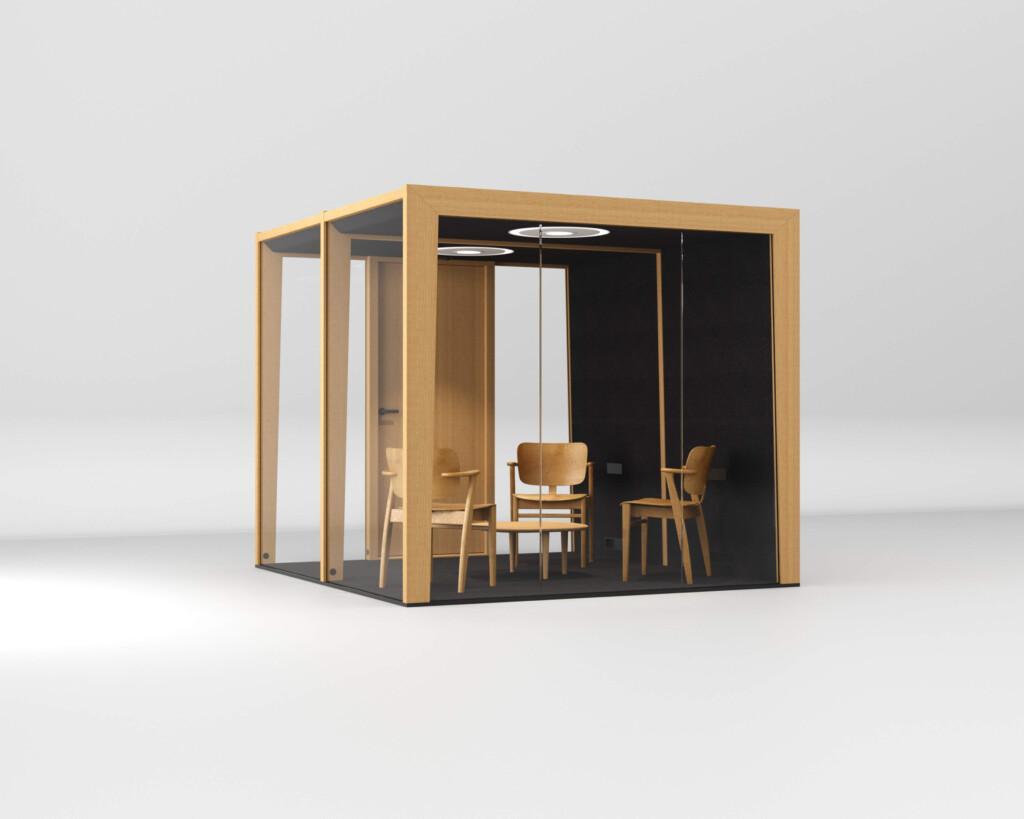
Forum
Module Forum is a soundproofed meeting room suitable for meetings of up to 12 participants.
from 499 €/month